Get $6,750 Cash Back
4379 HENDERSON ROAD, Milton (TR Rural Trafalgar) — listed at $2,699,900. Earn buyer cashback at closing. No catches, just more money in your pocket.
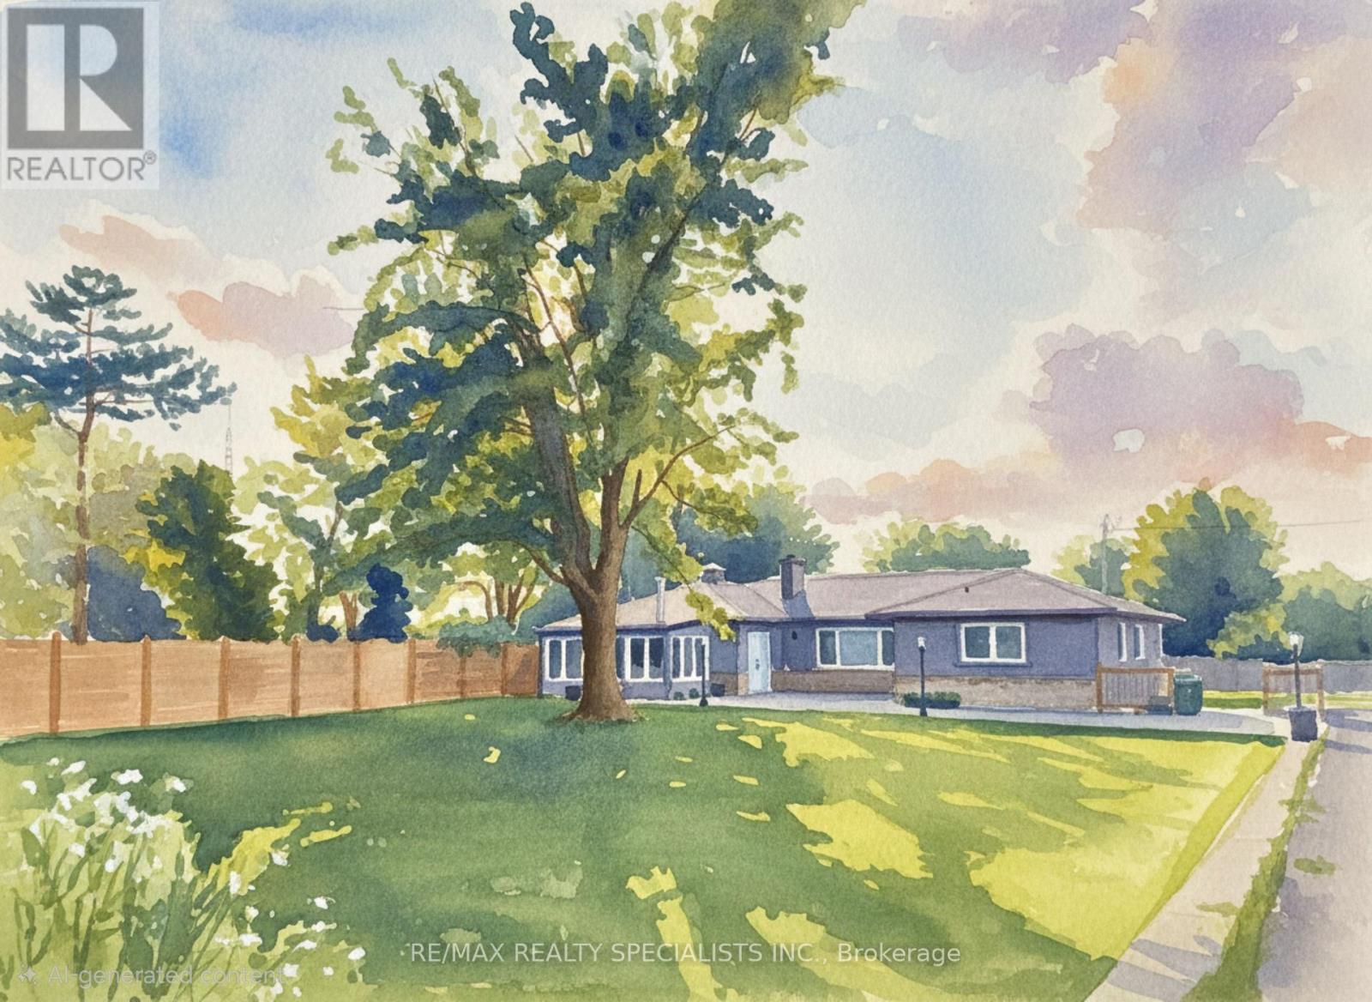
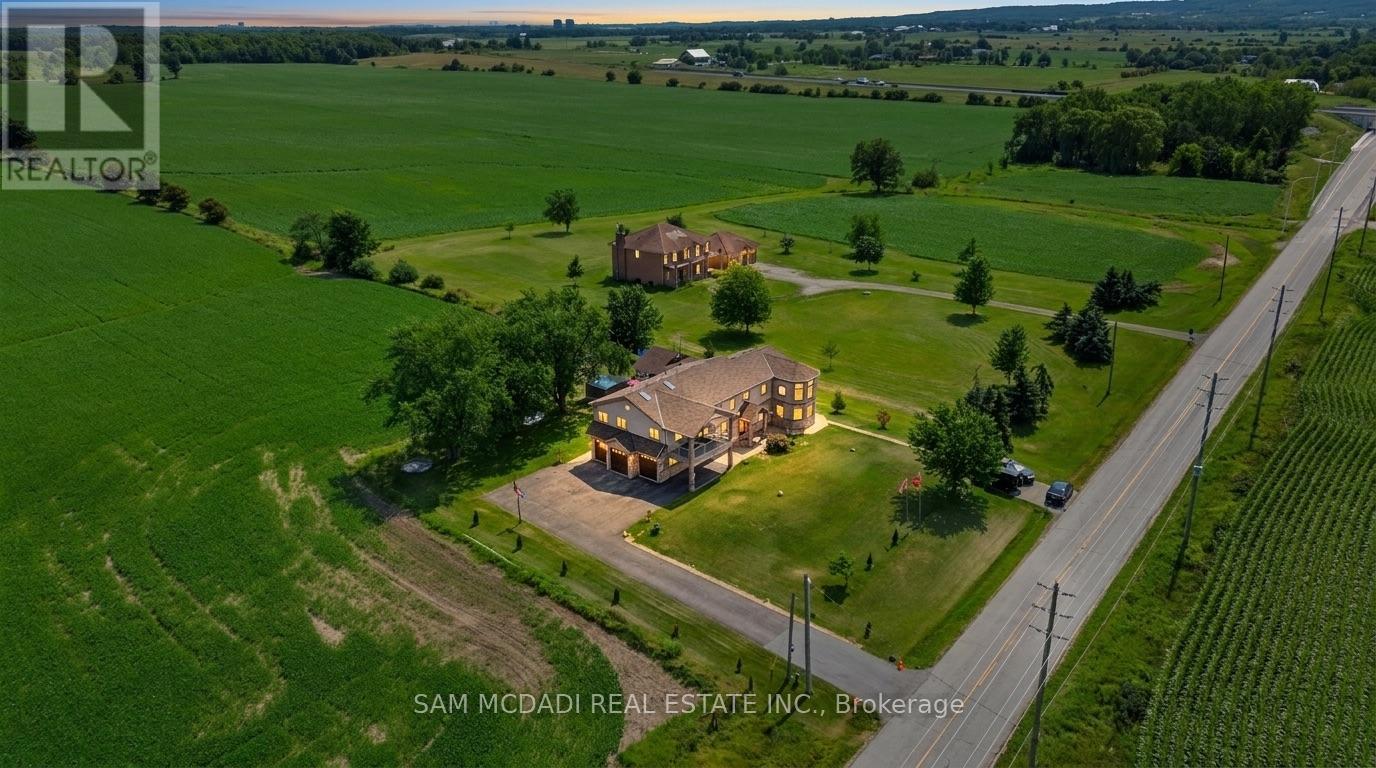
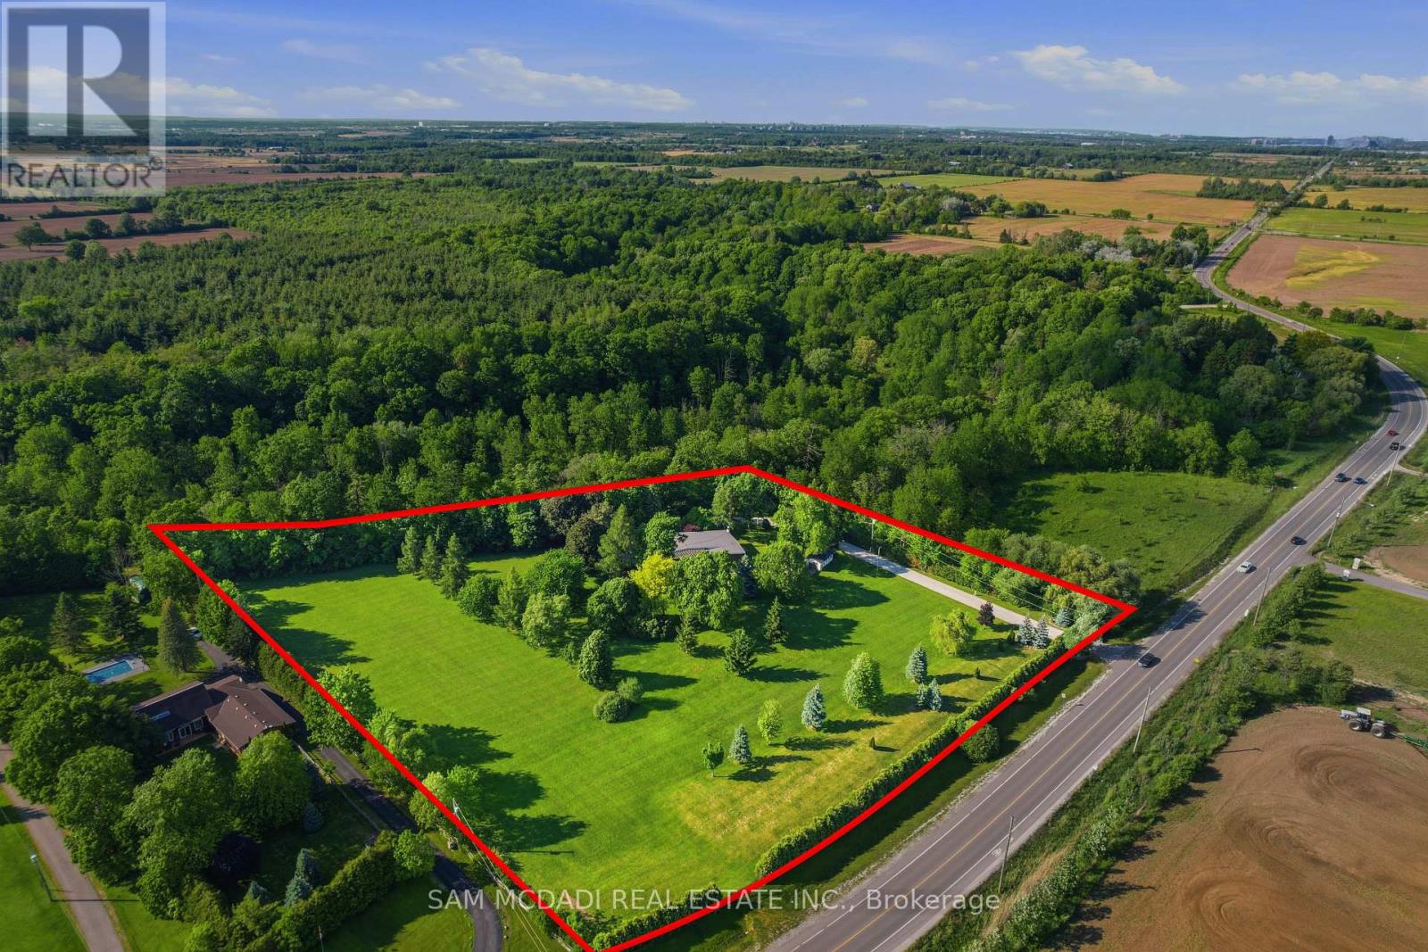
Discover the perfect balance of quality, tranquility, and function on one of Milton's premier streets. Set on 2.5 beautifully maintained acres down sought-after Henderson Road, this classic brick bungalow underwent a thoughtful, high-quality transformation and addition in 2021 into a fully realized multi-generational home. Designed with comfort and ease of living in mind, the layout offers ideal privacy for hosting extended family, accommodating guests, or generating passive rental income, all while keeping loved ones close. Enjoy seamless access to nature with panoramic escarpment views and convenient walkout access throughout the home. Equestrian & storage facilities include a pristine 6-stall barn with 2paddocks, a run-in shed, perfect for small livestock, hobby farming, or secure extra storage with an accessible second driveway. An additional oversized detached 2-car garage in the perfect Mancave &There is also great future development potential combined with exceptional regional connectivity, located just minutes from the 407, 401, and QEW. This is more than a home; it is a family home built for generations to come. Opportunities like this are rare. Book your private showing and see it for yourself today. (id:60164)
| Room | Level | Dimensions |
|---|---|---|
| Foyer | Main level | 2.47 x 1.4 meters |
| Kitchen | Main level | 4.3 x 3.05 meters |
| Living room | Main level | 5.09 x 4.36 meters |
| Primary Bedroom | Main level | 4.3 x 2.65 meters |
| Bedroom | Main level | 3.69 x 3.66 meters |
| Laundry room | Main level | 2.78 x 1.98 meters |
| Kitchen | Main level | 6.61 x 3.08 meters |
| Living room | Main level | 6.74 x 4.05 meters |
| Dining room | Main level | 3.69 x 3.48 meters |
| Primary Bedroom | Main level | 4.3 x 3.23 meters |
| Bedroom | Main level | 3.08 x 3.2 meters |
| Laundry room | Basement | 5.82 x 10.3 meters |
| Bedroom | Basement | 6.13 x 3.96 meters |
| Other | Basement | 8.08 x 6.55 meters |
| Foyer | Main level | 2.71 x 1.65 meters |
Does it have a basement, and is it finished?+
Yes — Partially finished, Partial. A finished basement adds meaningful living space beyond the listed square footage.
Is 4379 HENDERSON ROAD a good fit for a growing family?+
With 3 bedrooms and 2 bathrooms, there's room for kids plus a guest room or home office.
How many fireplaces are there, and what type?+
This home has 1 fireplace. Confirm the fuel type (wood, gas, or electric) and have it inspected — especially wood-burning, which needs a WETT certification for insurance.
How is the home heated? Is it efficient?+
Heating is heat pump, forced air, propane. Ask for past utility bills to understand real heating costs.
Is there air conditioning?+
Yes — central air conditioning cooling is in place.
What makes this a luxury property?+
At $2,699,900, standout features include 1 fireplace. In this price range, expect higher-end finishes — verify during a showing.
Ask About This Property
Nearby Places
Searching nearby places…
Benchmark price · Updated 2026-09
Year over year
Past 10 years
Similar listings
 For Sale101 days41
 For Sale228 days50
 For Sale70 days47
 For Sale35 days50

The listing data above is provided under copyright by the Canadian Real Estate Association. While the information is considered reliable, its accuracy is not guaranteed by the Canadian Real Estate Association or getsetsold.ca. Neither getsetsold.ca nor its affiliates make any representations or warranties, express or implied, regarding the accuracy or completeness of the information presented here.